The Shift
The Shift
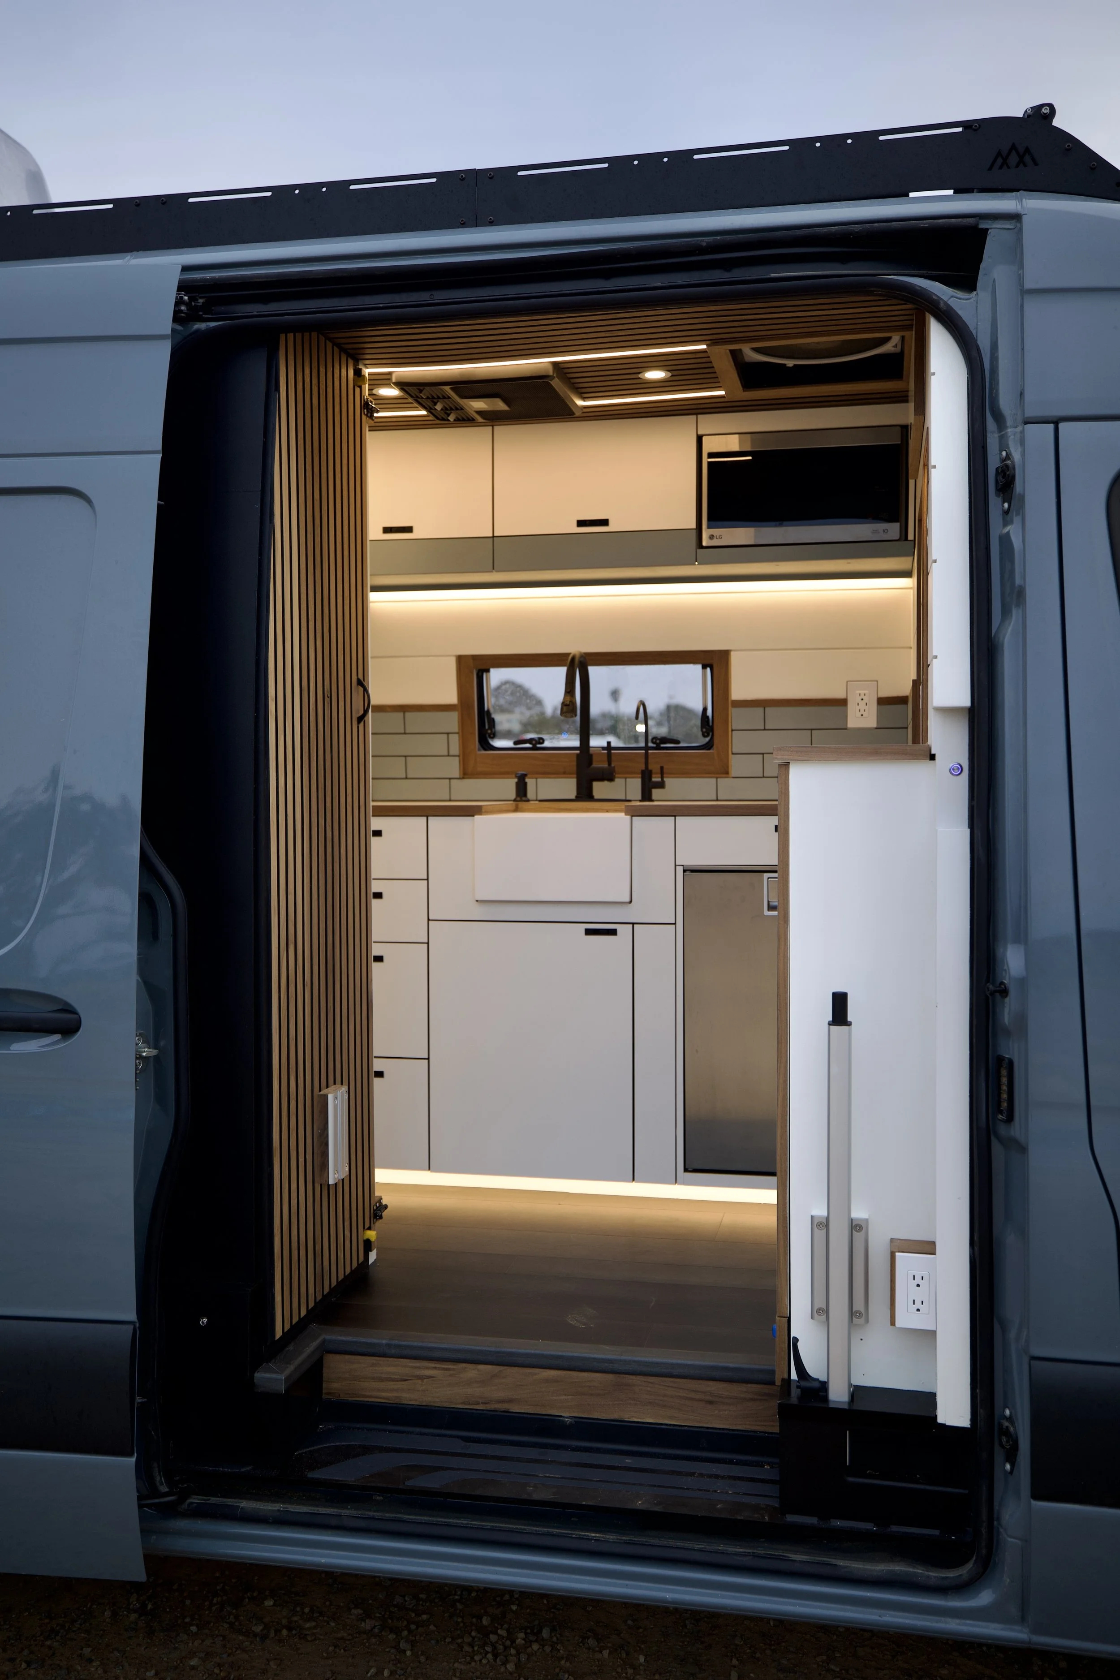
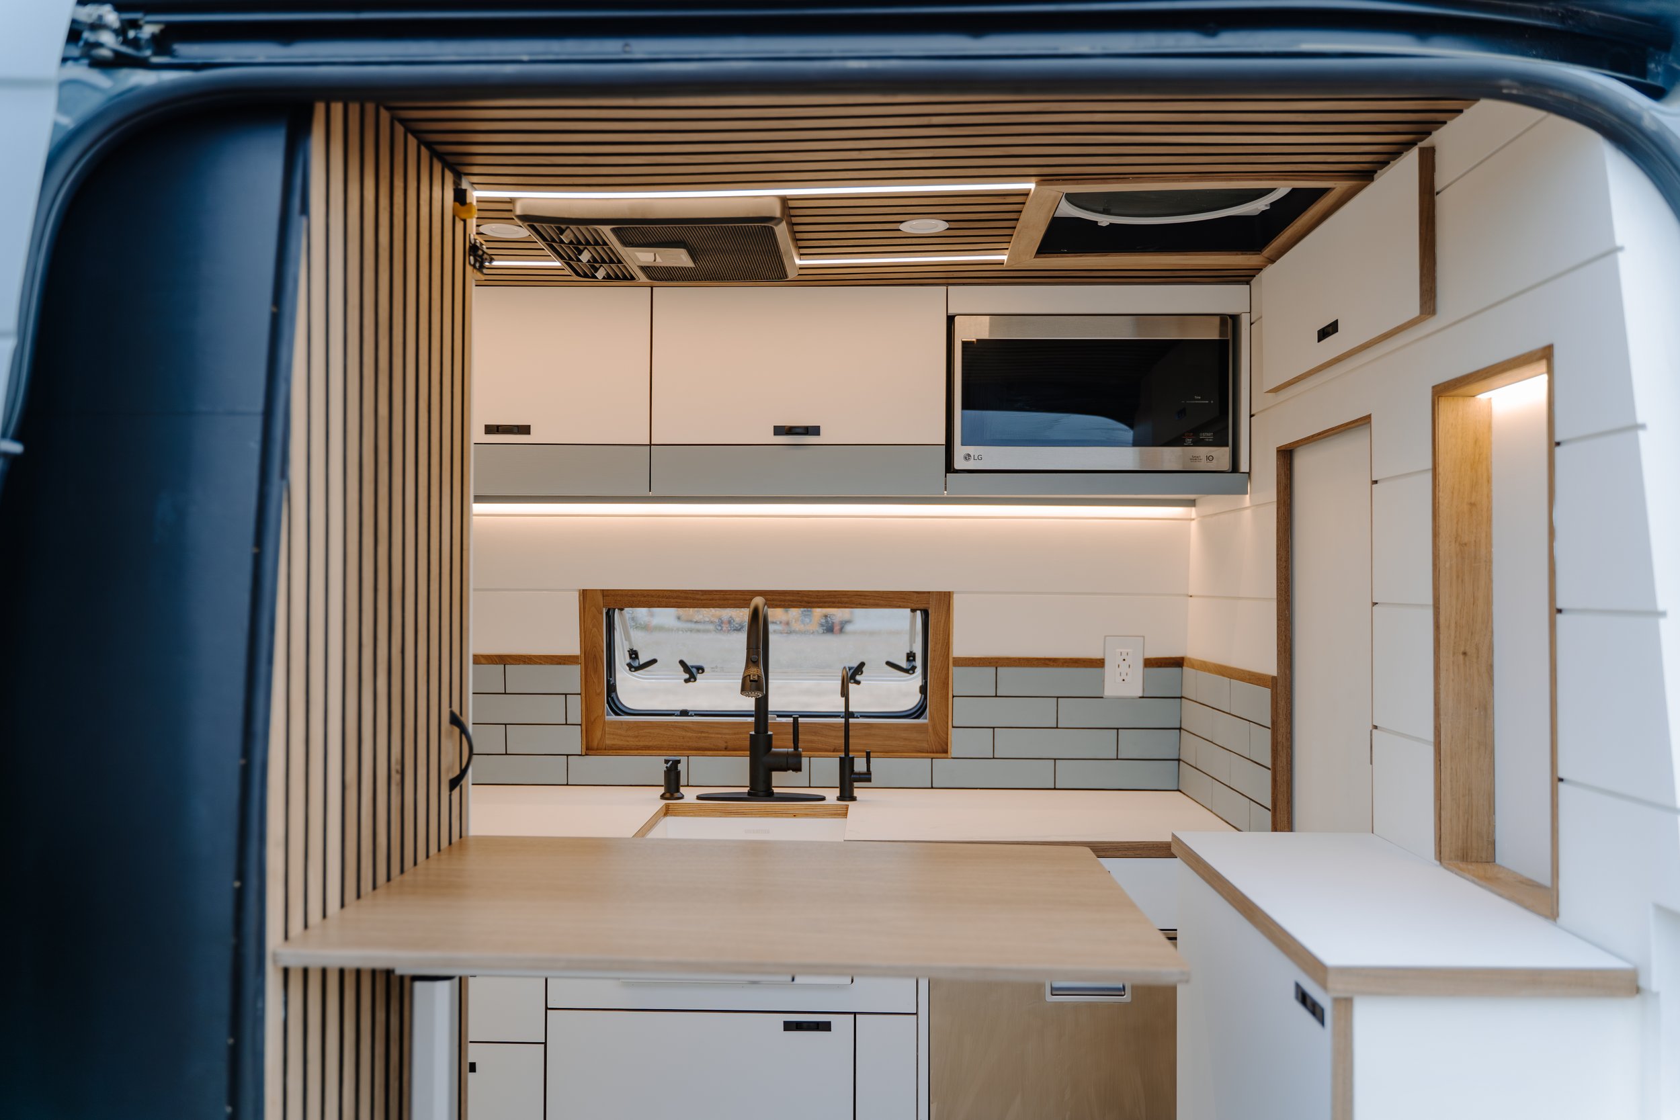
I built the first Shift for a client in 2022, exploring a different way to solve one of the biggest challenges in van design: how to make the most of limited space without making the interior feel cramped.
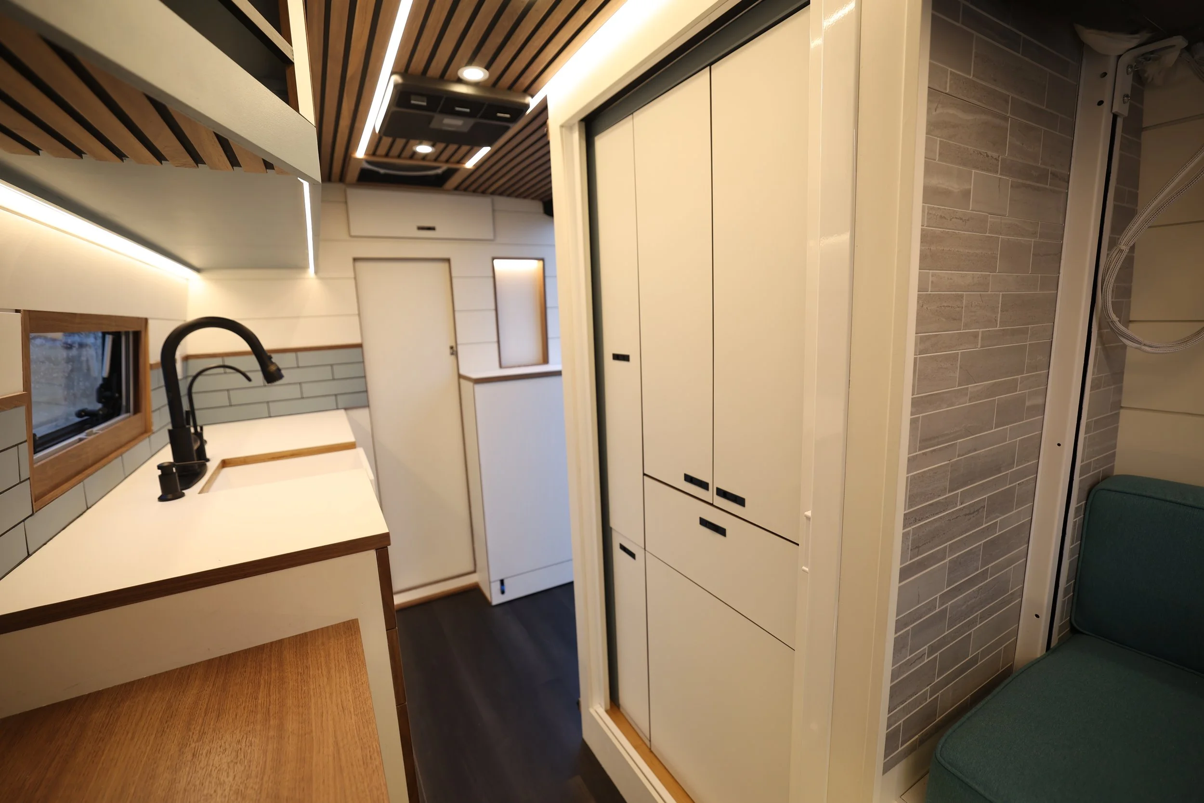
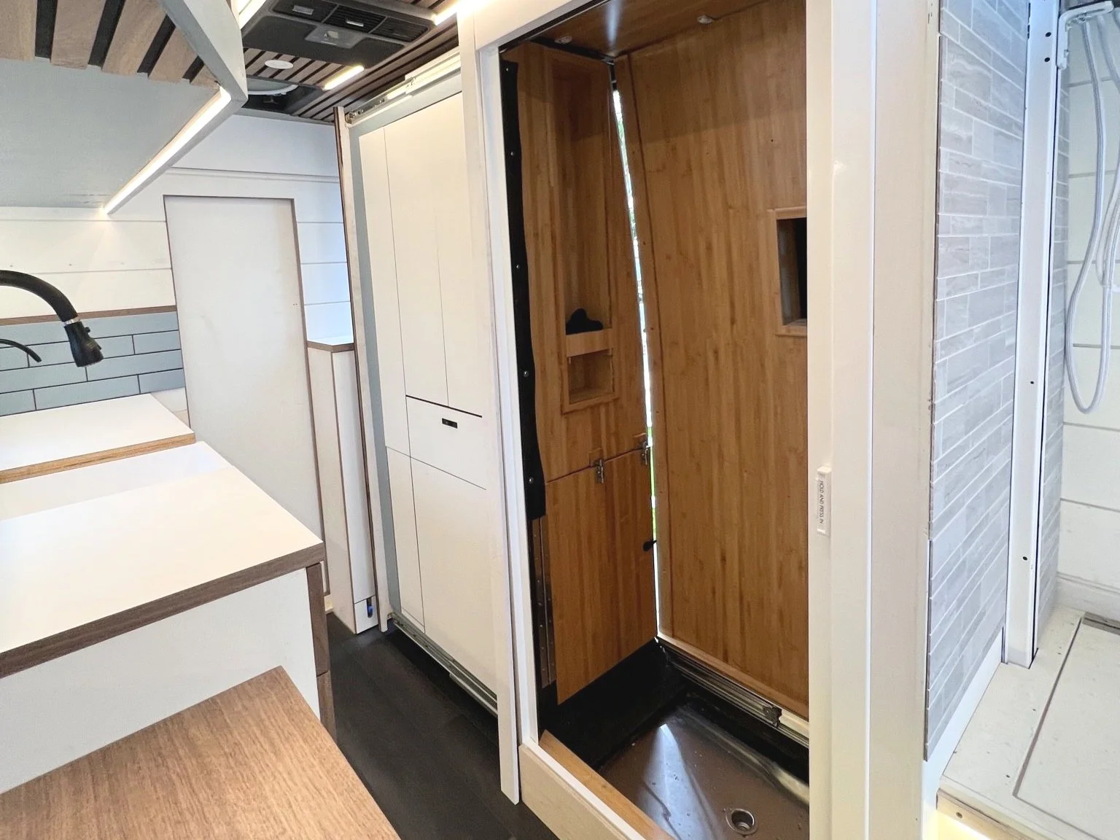
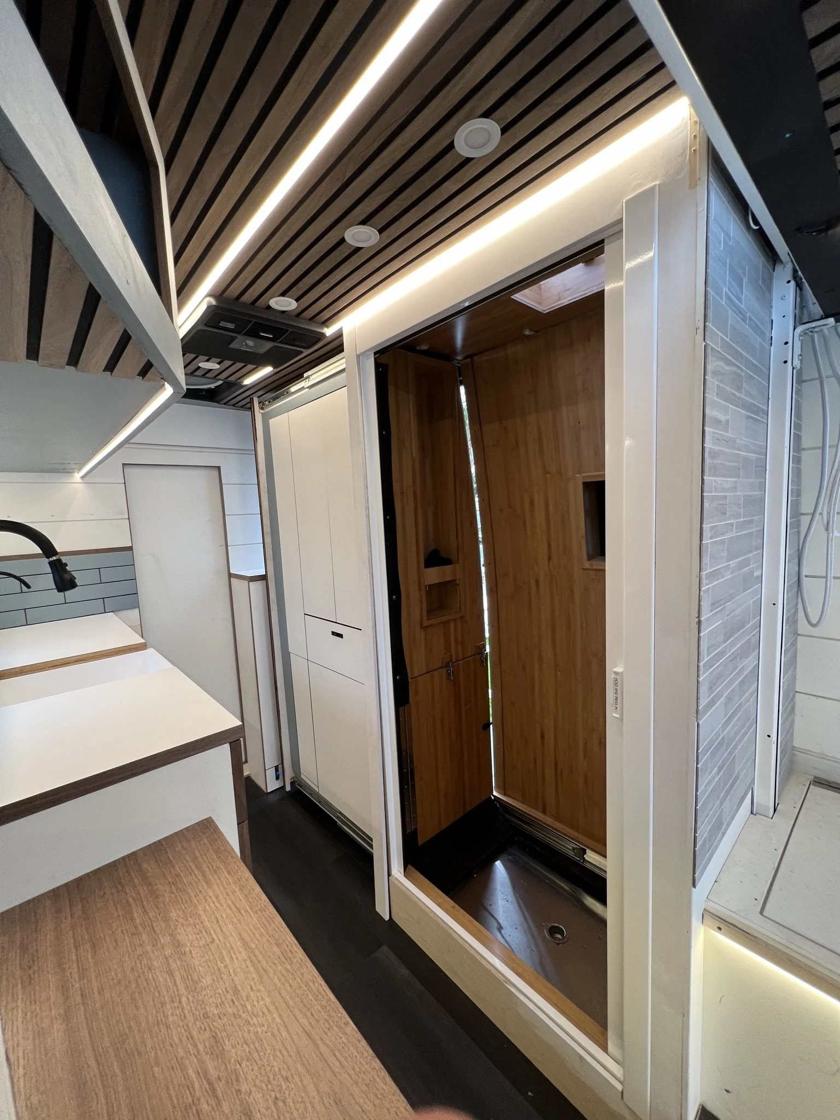
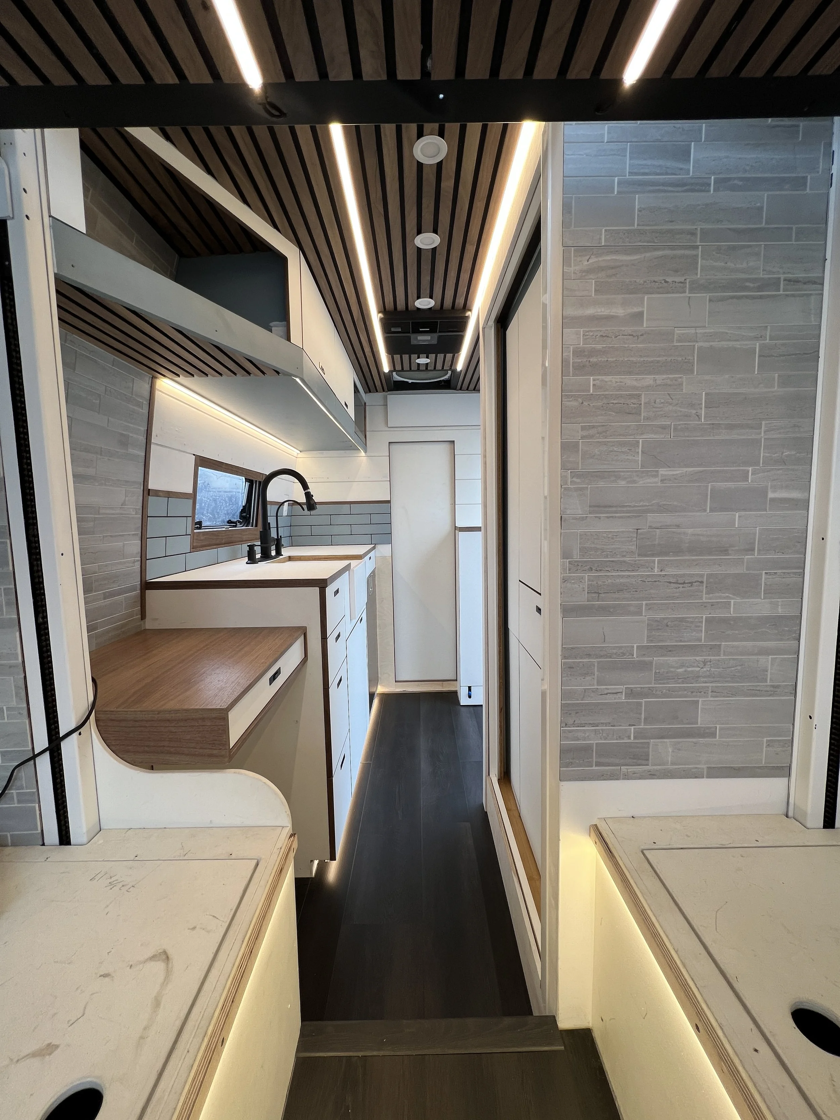
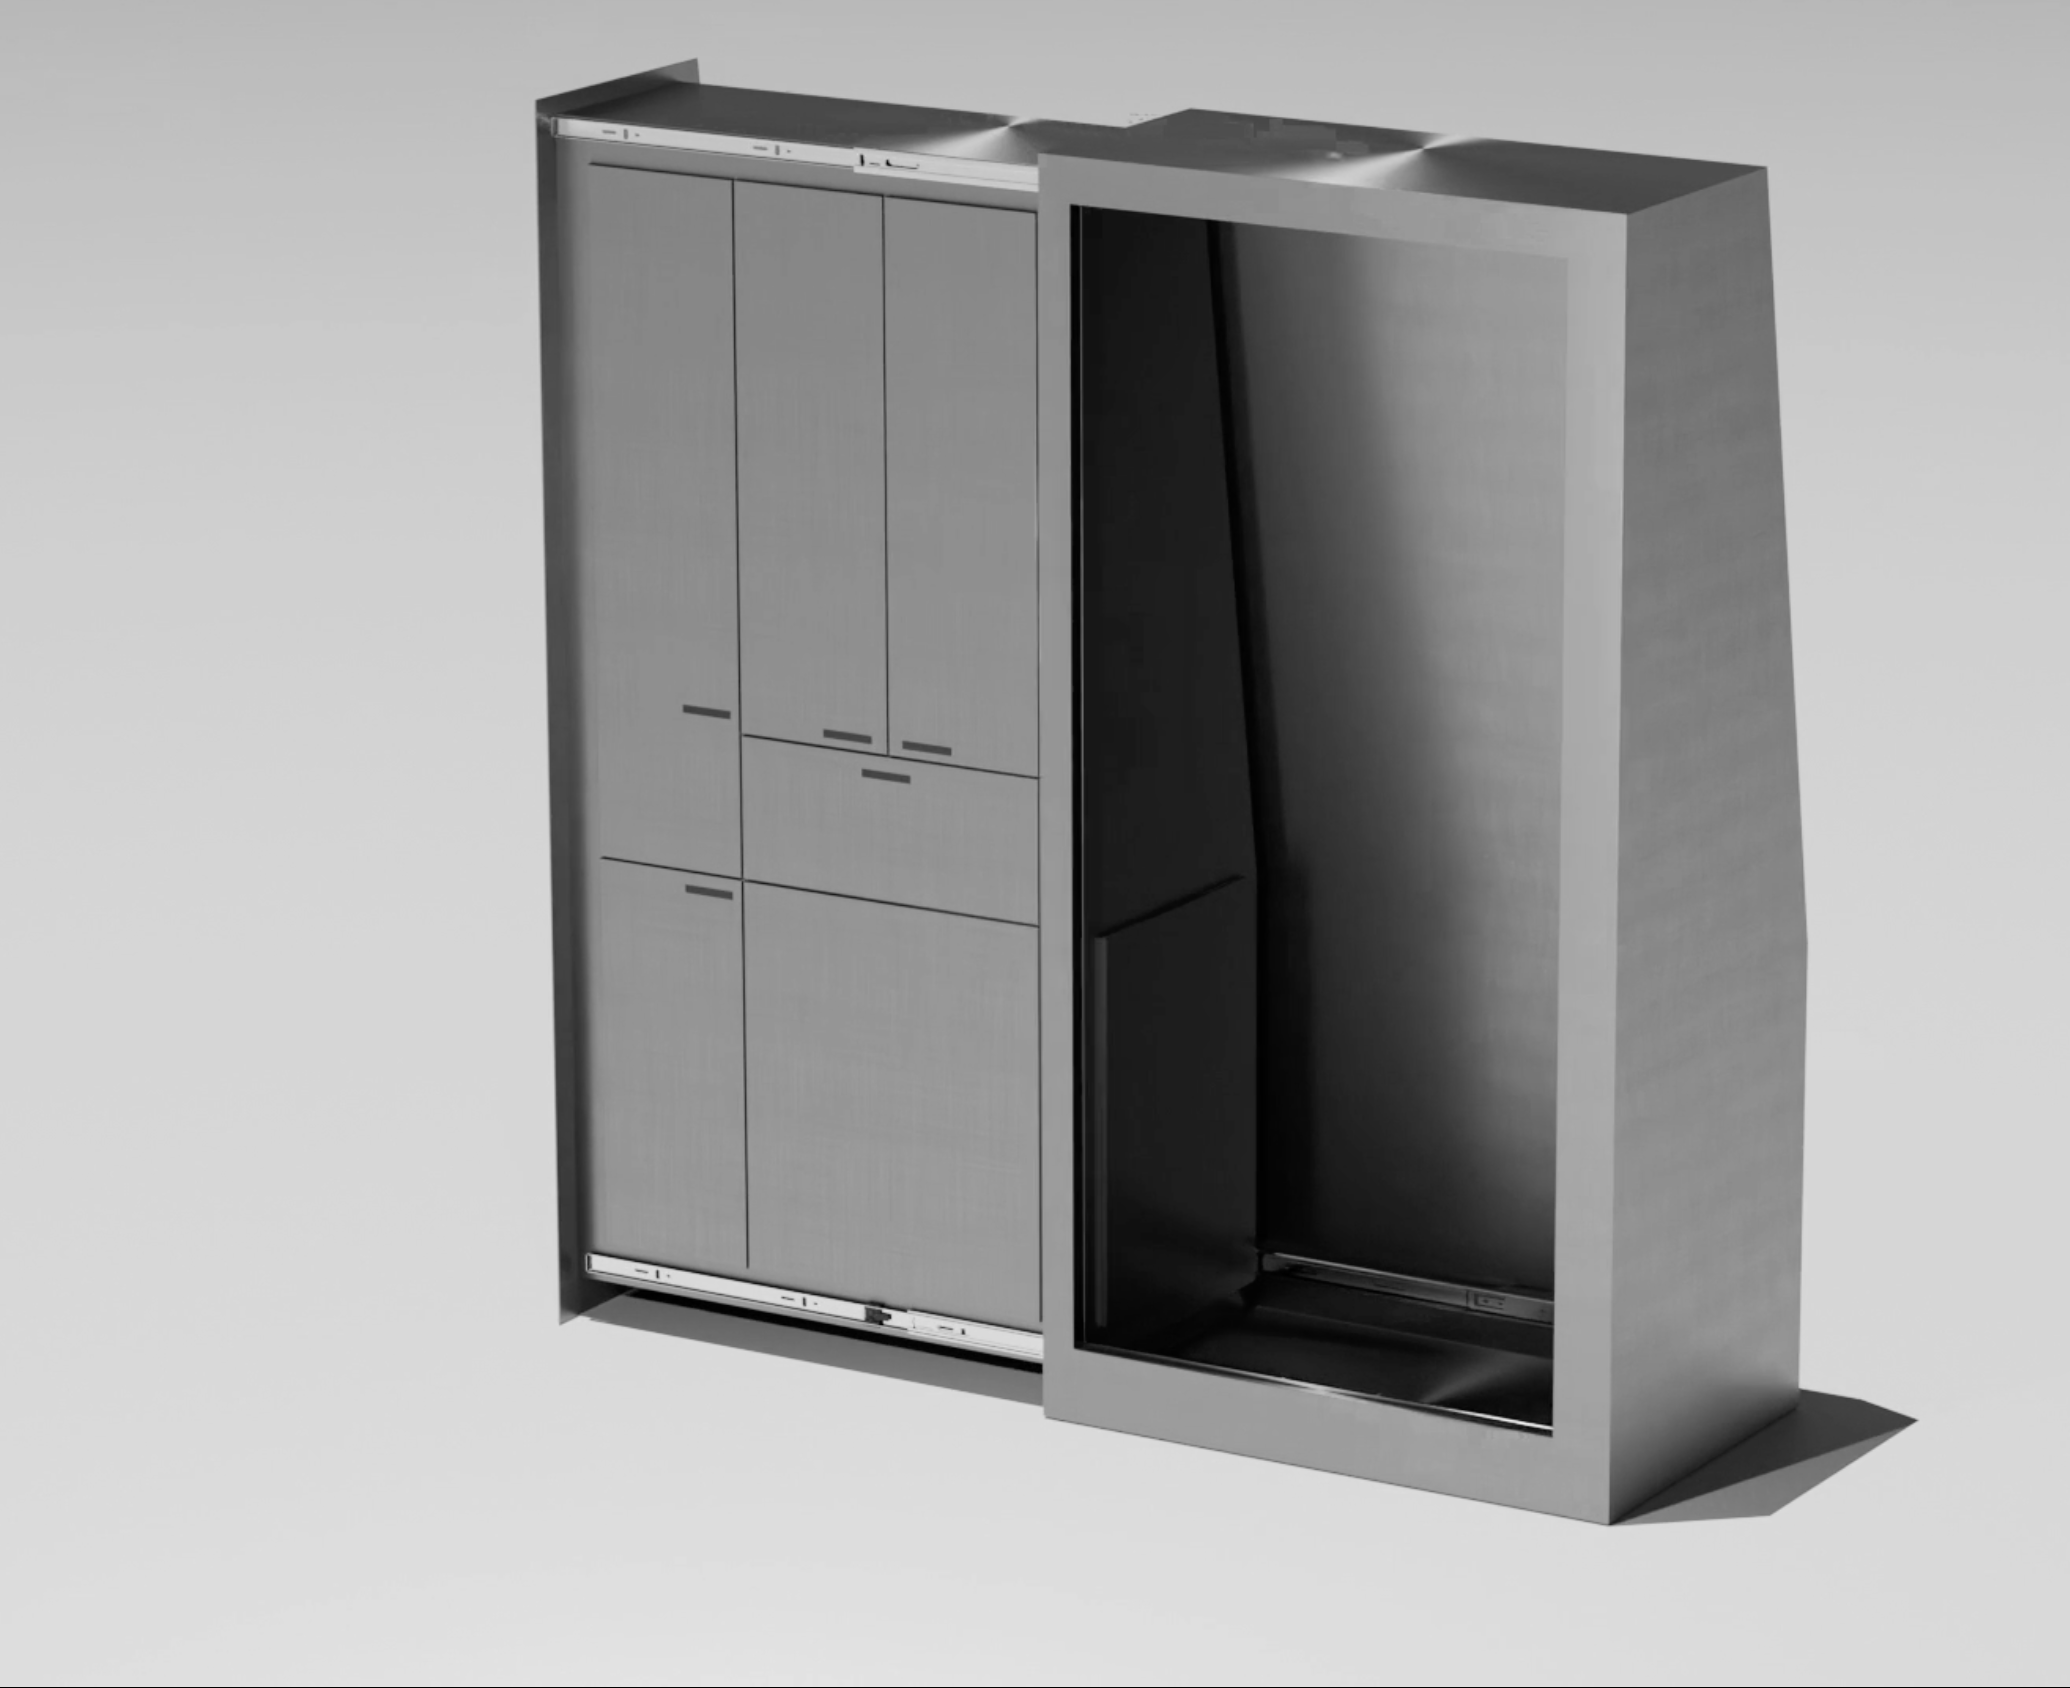
The result was what I call the “Shift Shower",” a closet-shower combination. Rather than dedicating separate footprints to a shower and a wardrobe, the two functions work together in one carefully designed space. The closet provides room for clothing, pantry items, and a hamper, and slides open when needed. Even the toilet tucks away into the shower, keeping everything organized and out of sight.
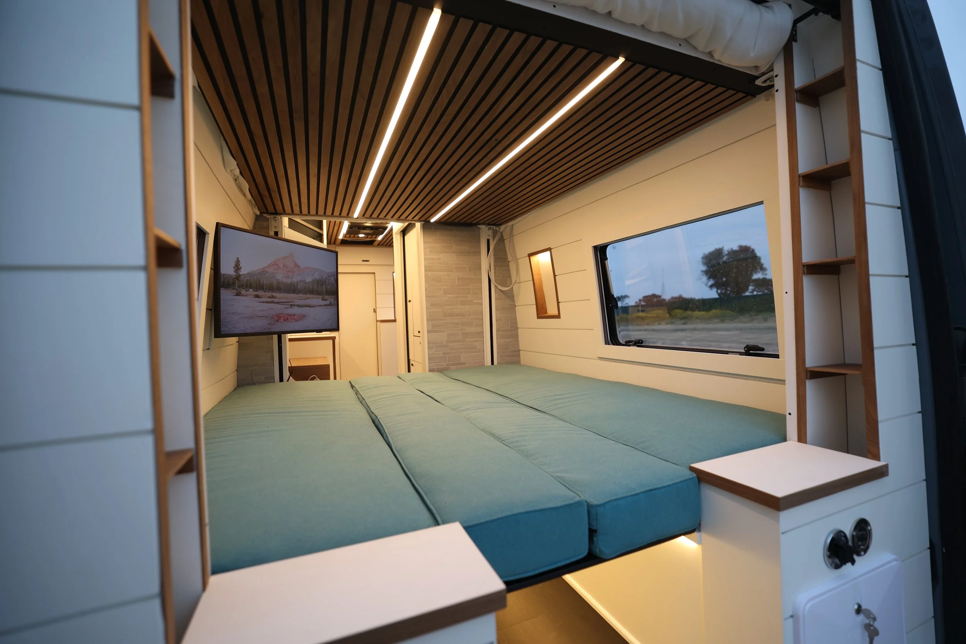
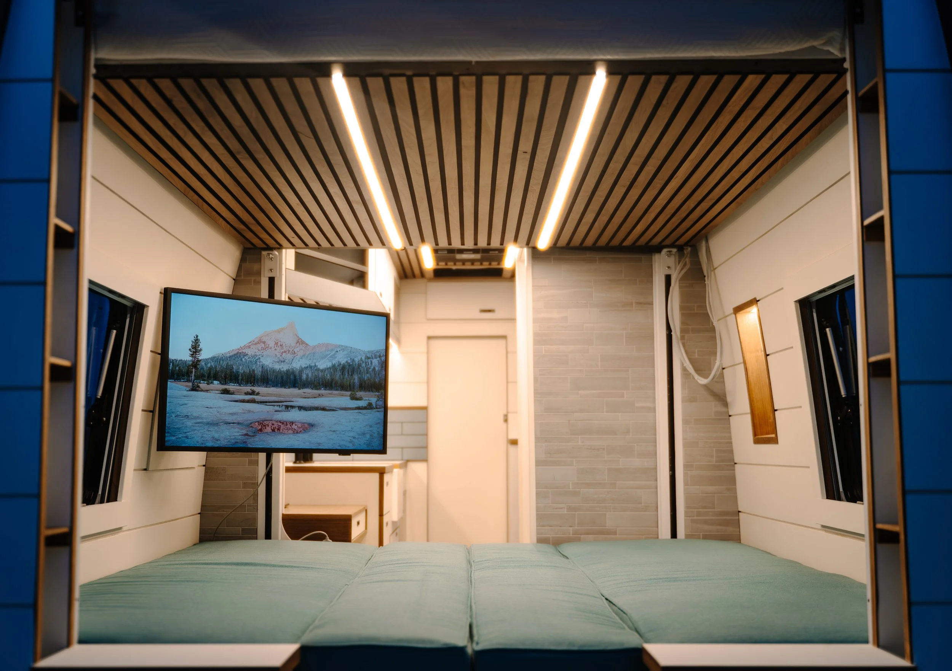
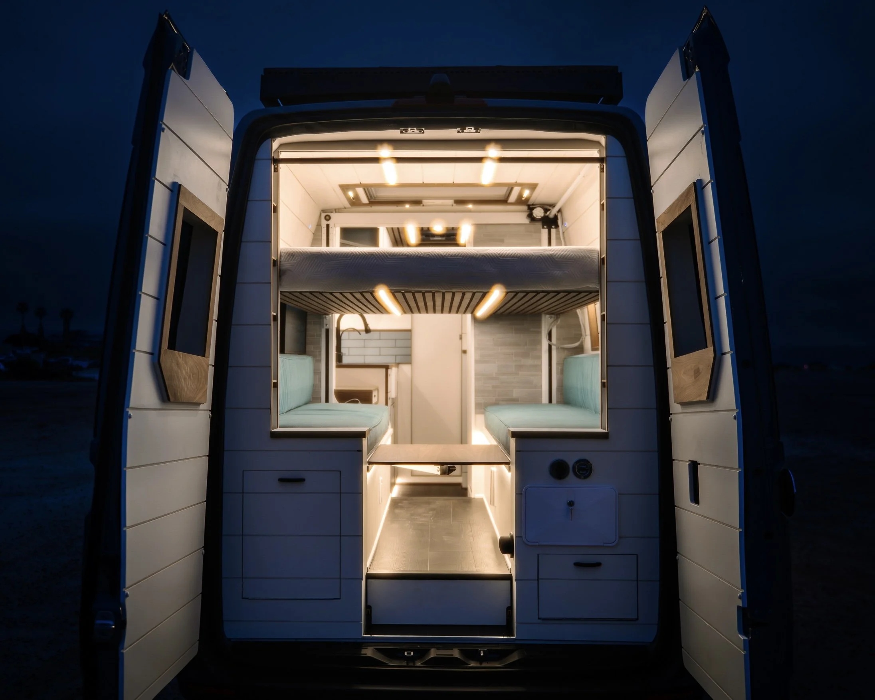
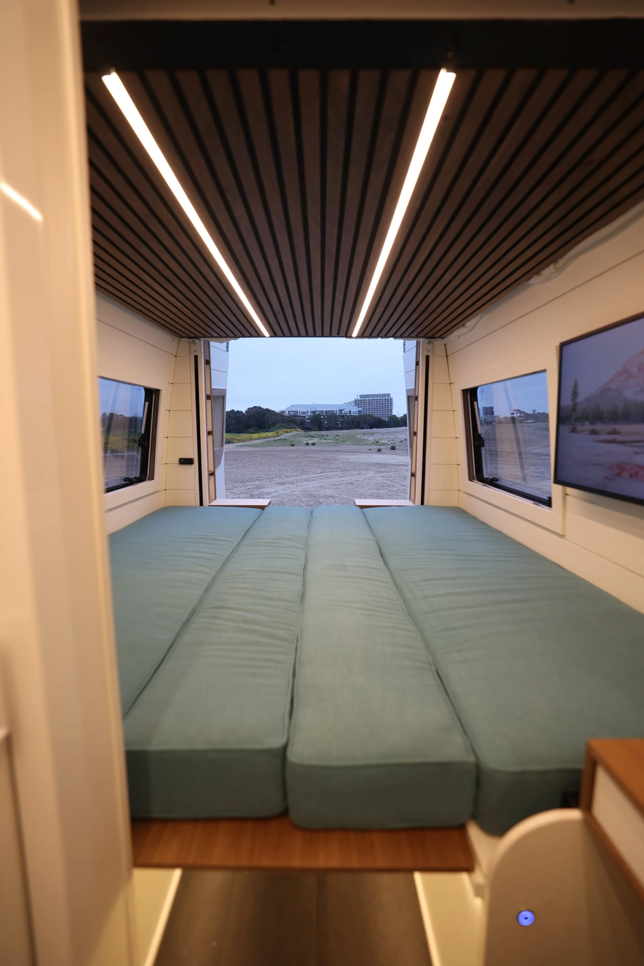
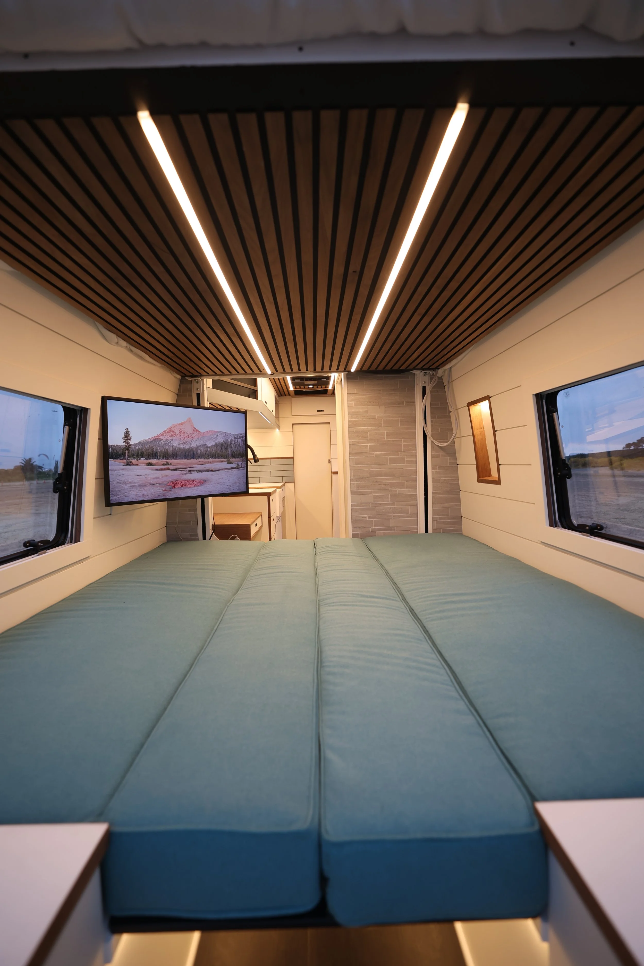
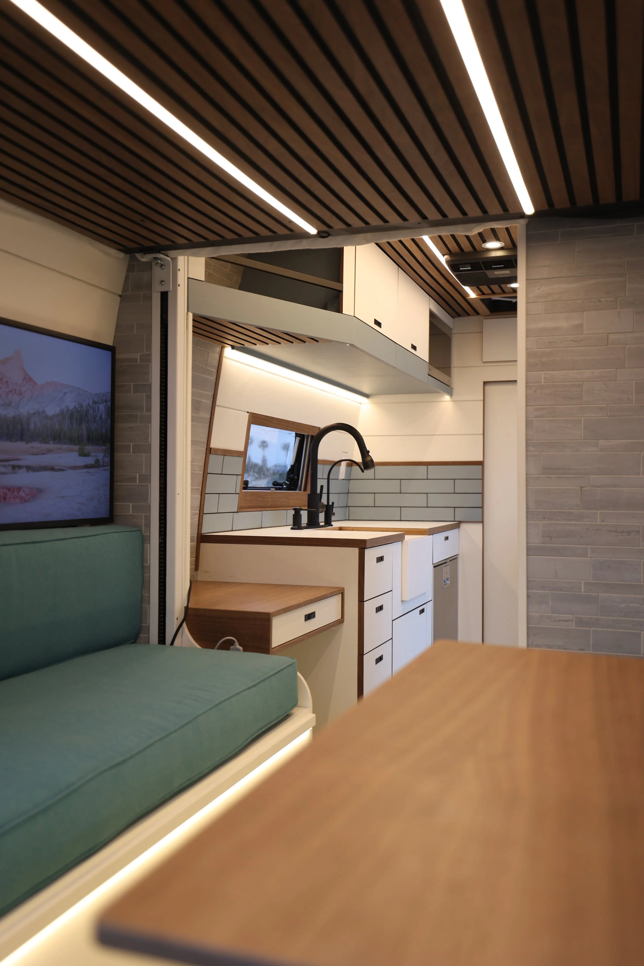
In the rear, the familiar lift bed and convertible lounge create a comfortable place to relax by day and sleep at night.
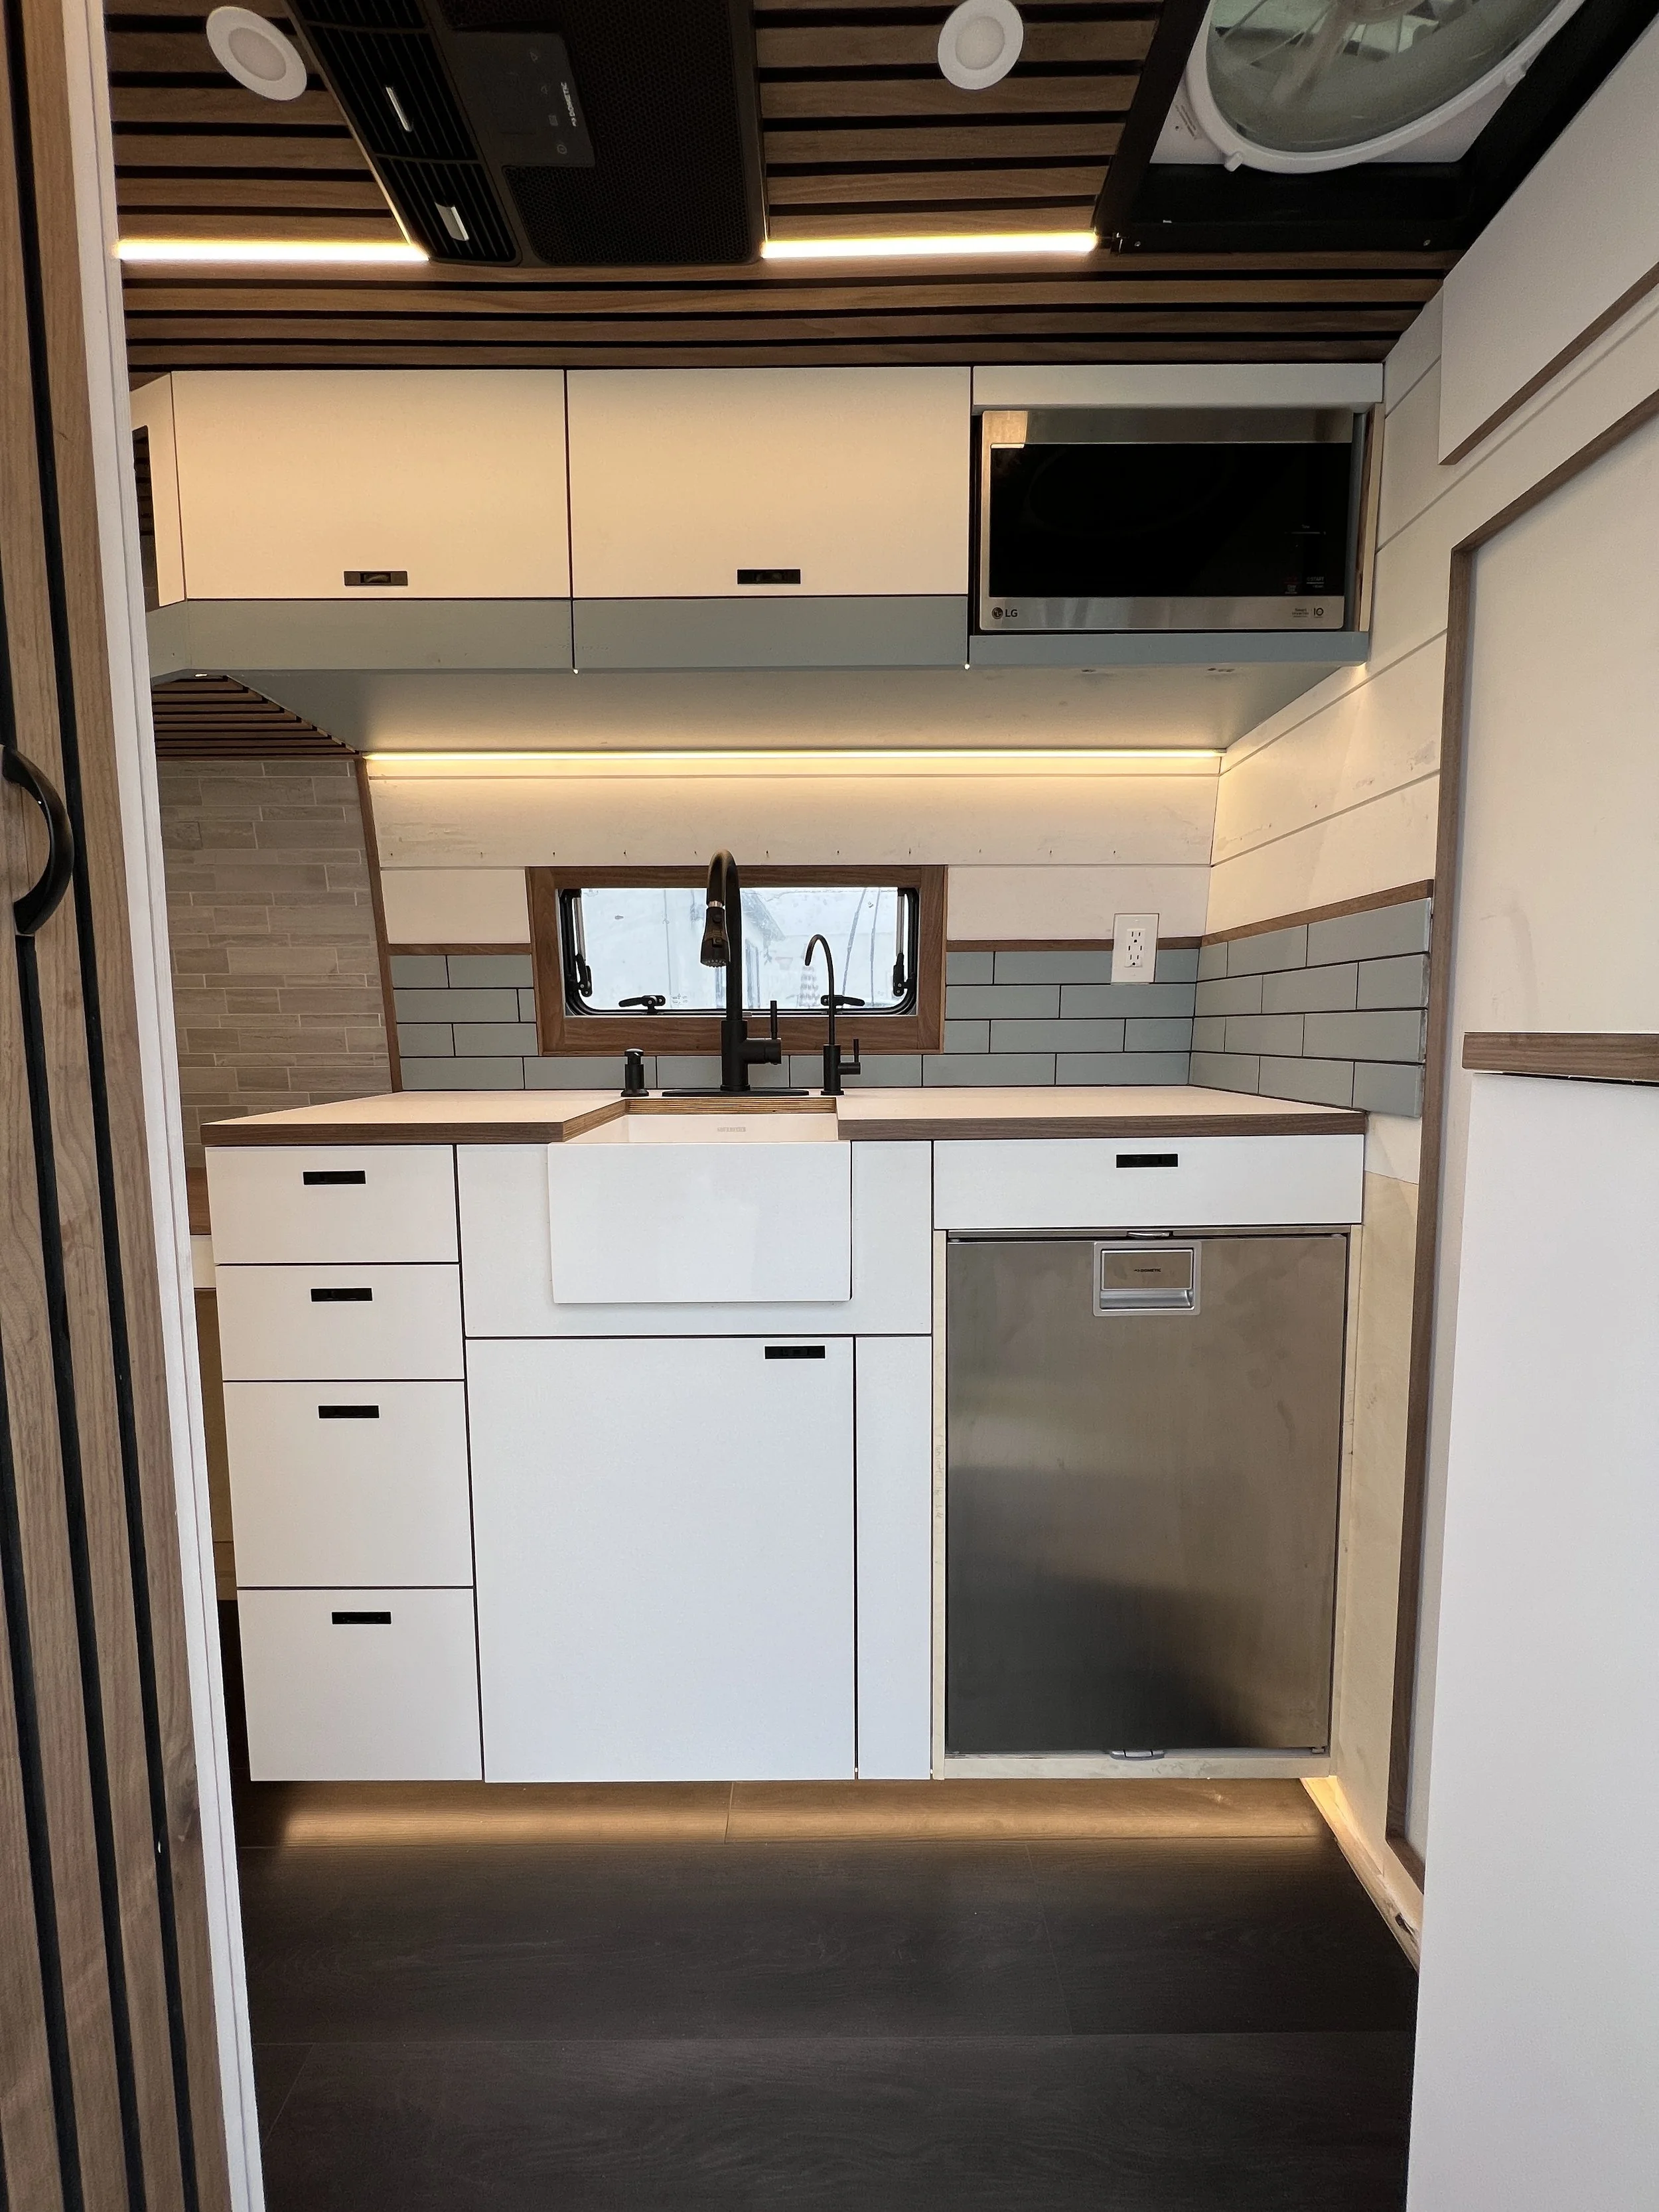
The Shift is about making every square inch count. By combining functions that would traditionally occupy separate spaces, the layout leaves more room for living while keeping the everyday essentials close at hand. It’s a design I’m particularly proud of because it came from looking at a familiar problem and asking whether there was a better way to solve it.
The Shift 170” WB
RVIA Certified Option/Financing Option
170” Build with van $260,000
New Layout! 2/10 Sold
The Shift also has a seat 4 sleep 4 version upon request!
Closet Shower Combo
-
Get the most out of your space with this 2 in 1 closet shower combo. Store food, clothes, toiletries and more. When you’re ready to shower simply pull the closet away. Make the shift
-
Each shower is robust and made of aluminum for water proofing and strength.
-
Powder coat any color you’d like! Cabinet faces are also custom. Any color or wood species.
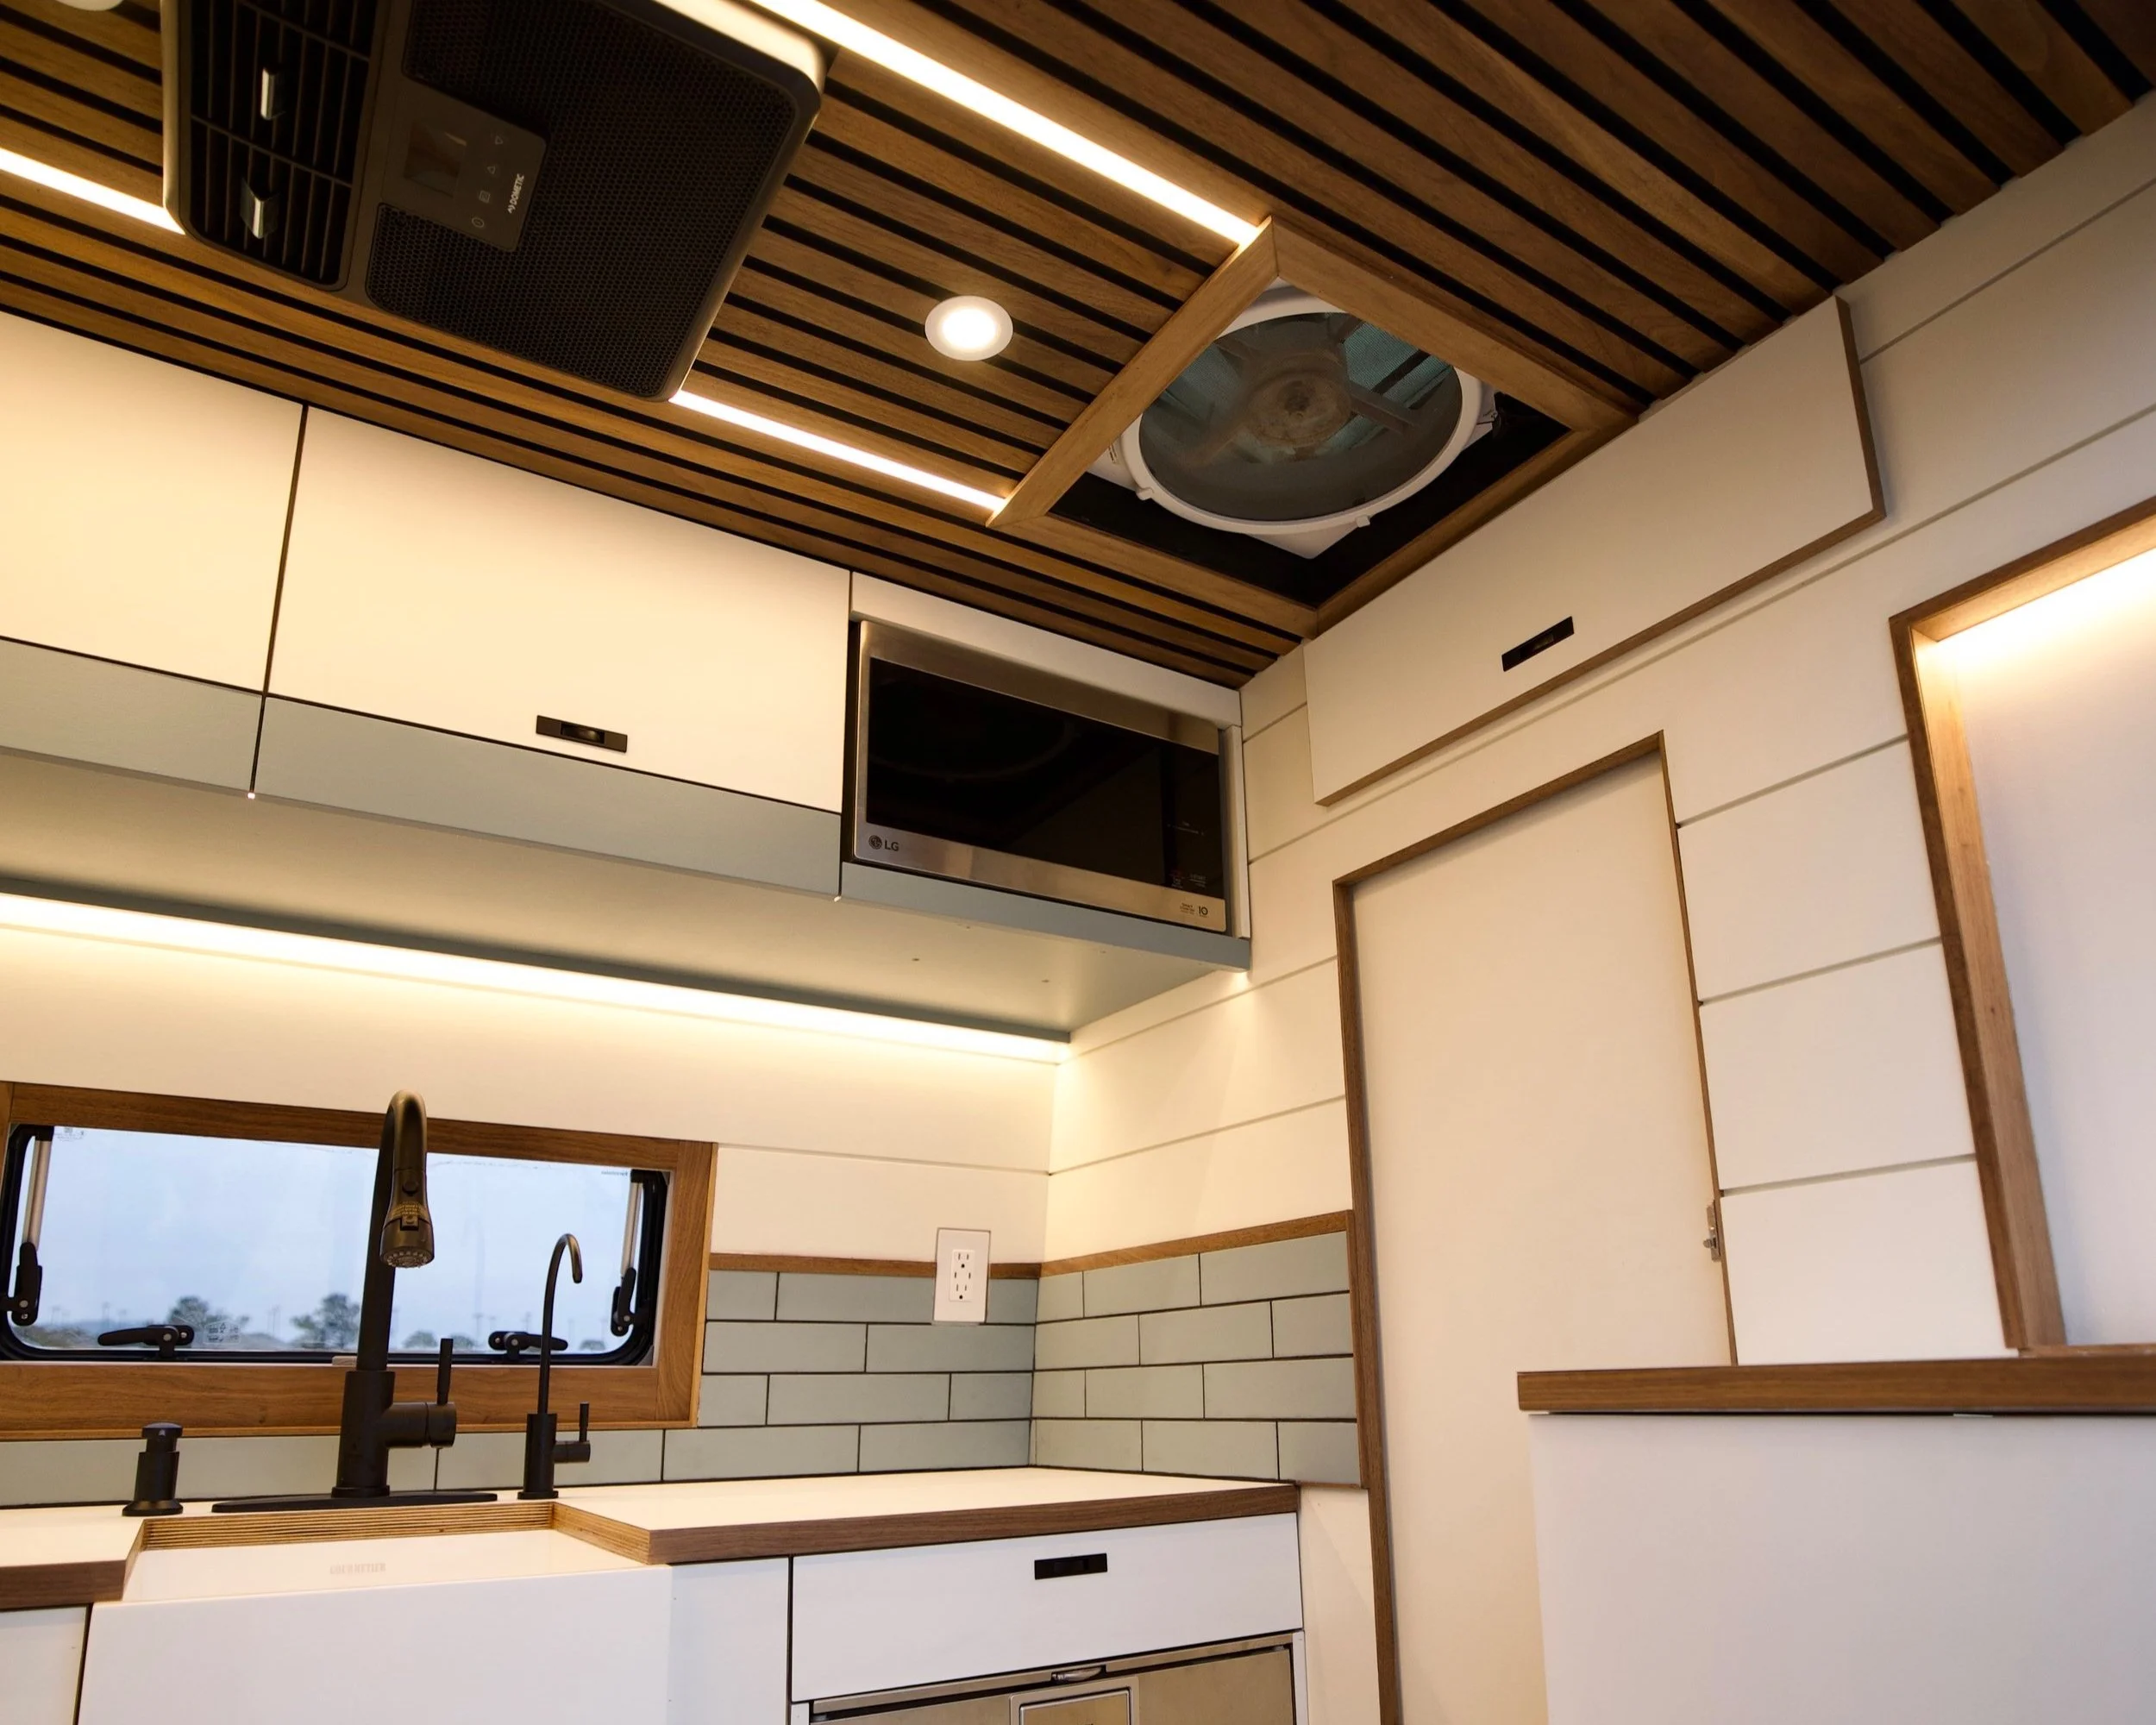
Cruise N Comfort A/C
-
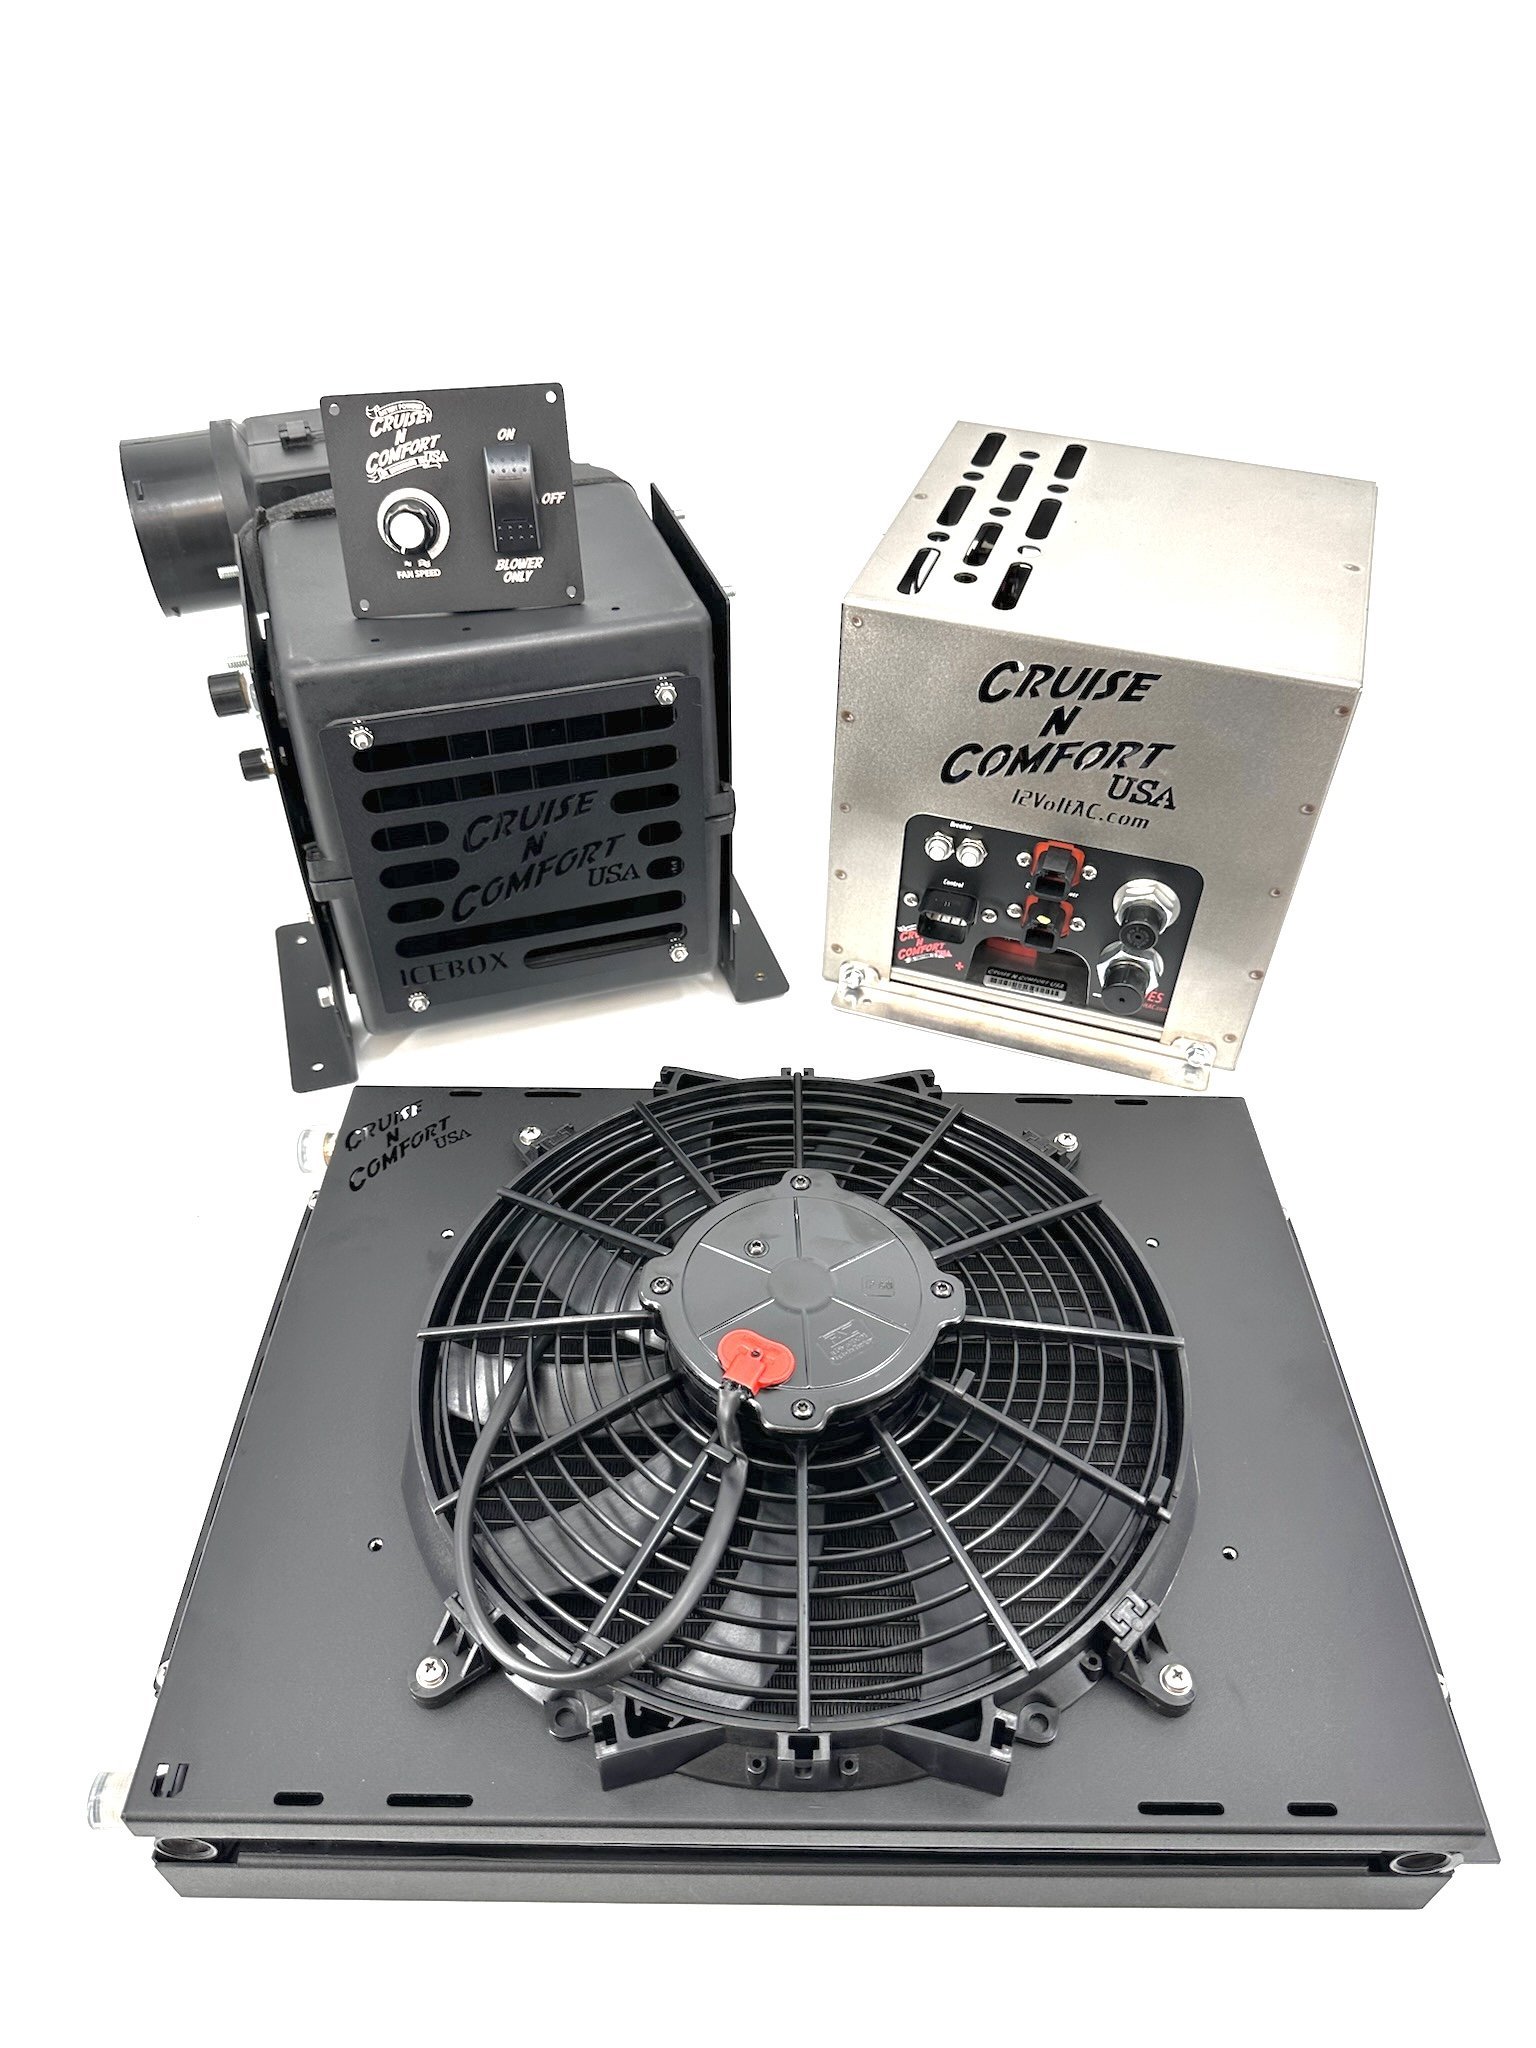
With 12,000 BTU’s, you are given complete control over the temperature in your van.
-
This highly efficient 48V A/C runs off DC power which means you don’t need to run the inverter.
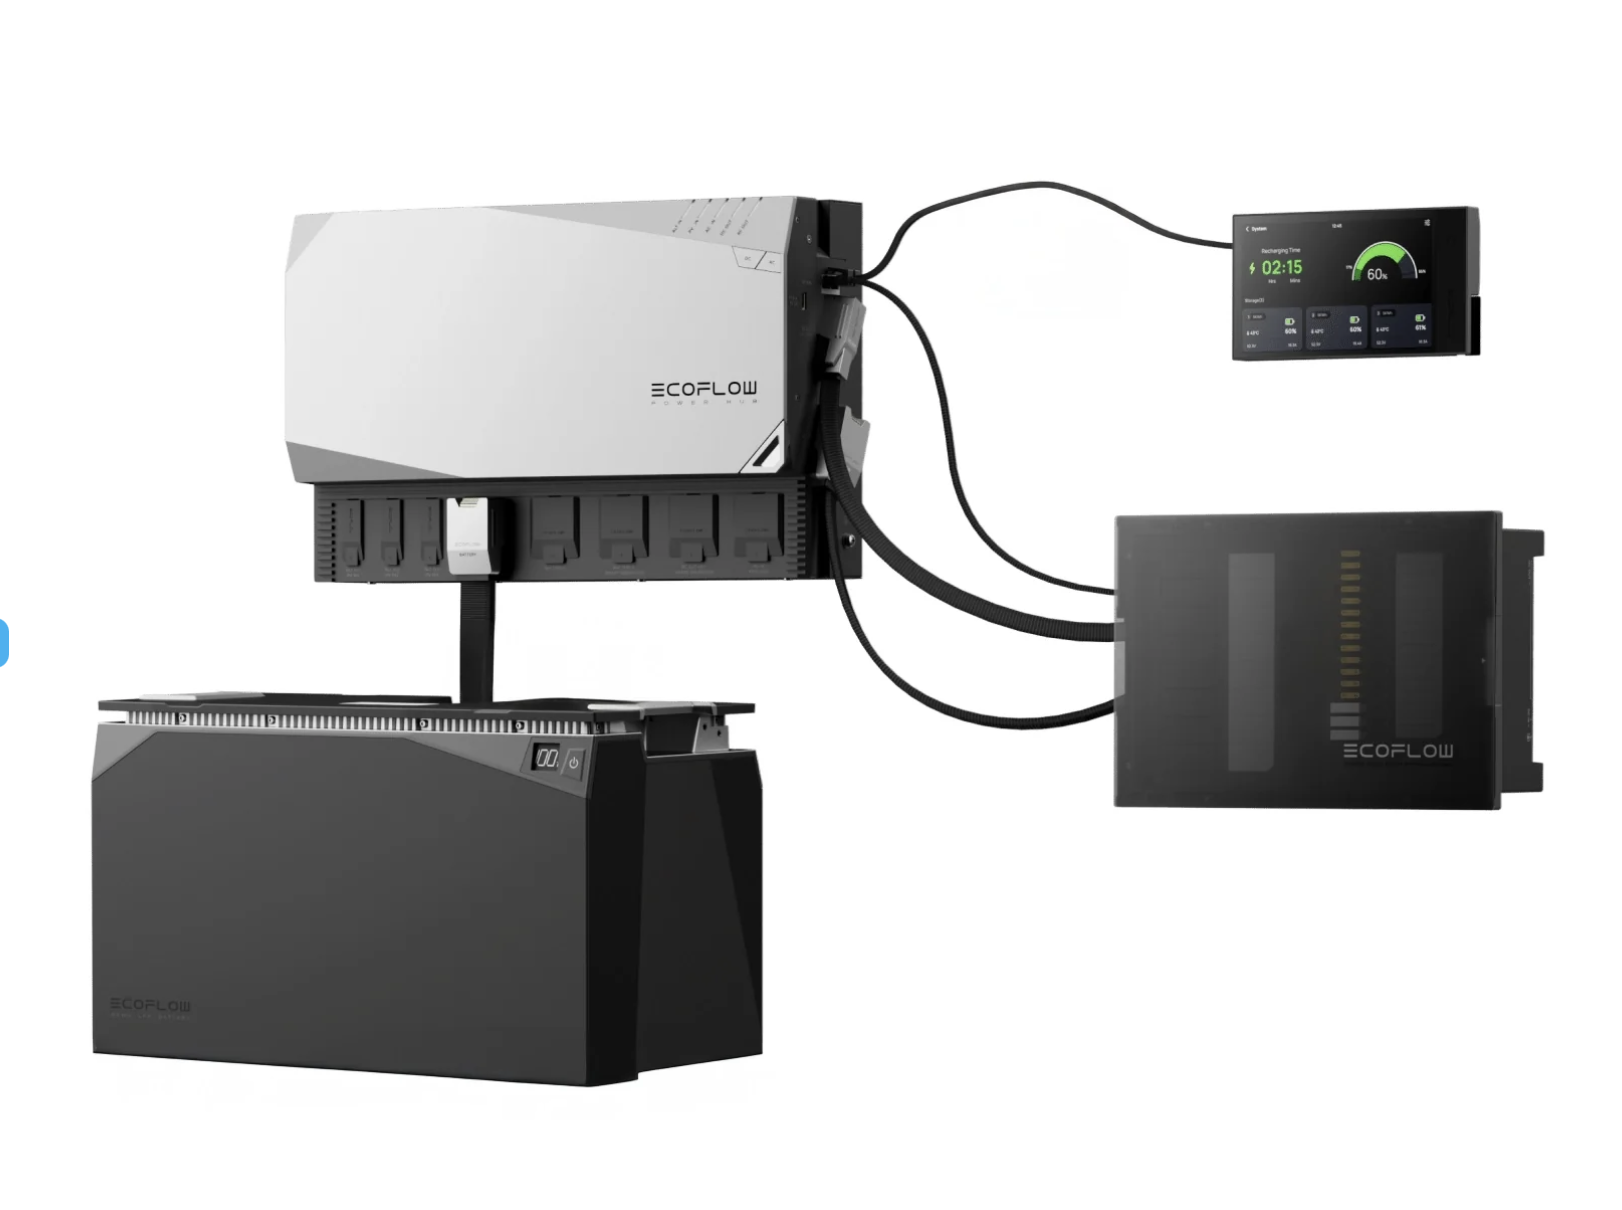
48V Lithium Batteries
-
This battery can be discharged down to -30 degrees, and it can be recharged down to -40 degrees. This innovation is possible because of the built in heaters that allow the battery to continue operation at sub-zero temperatures.
-
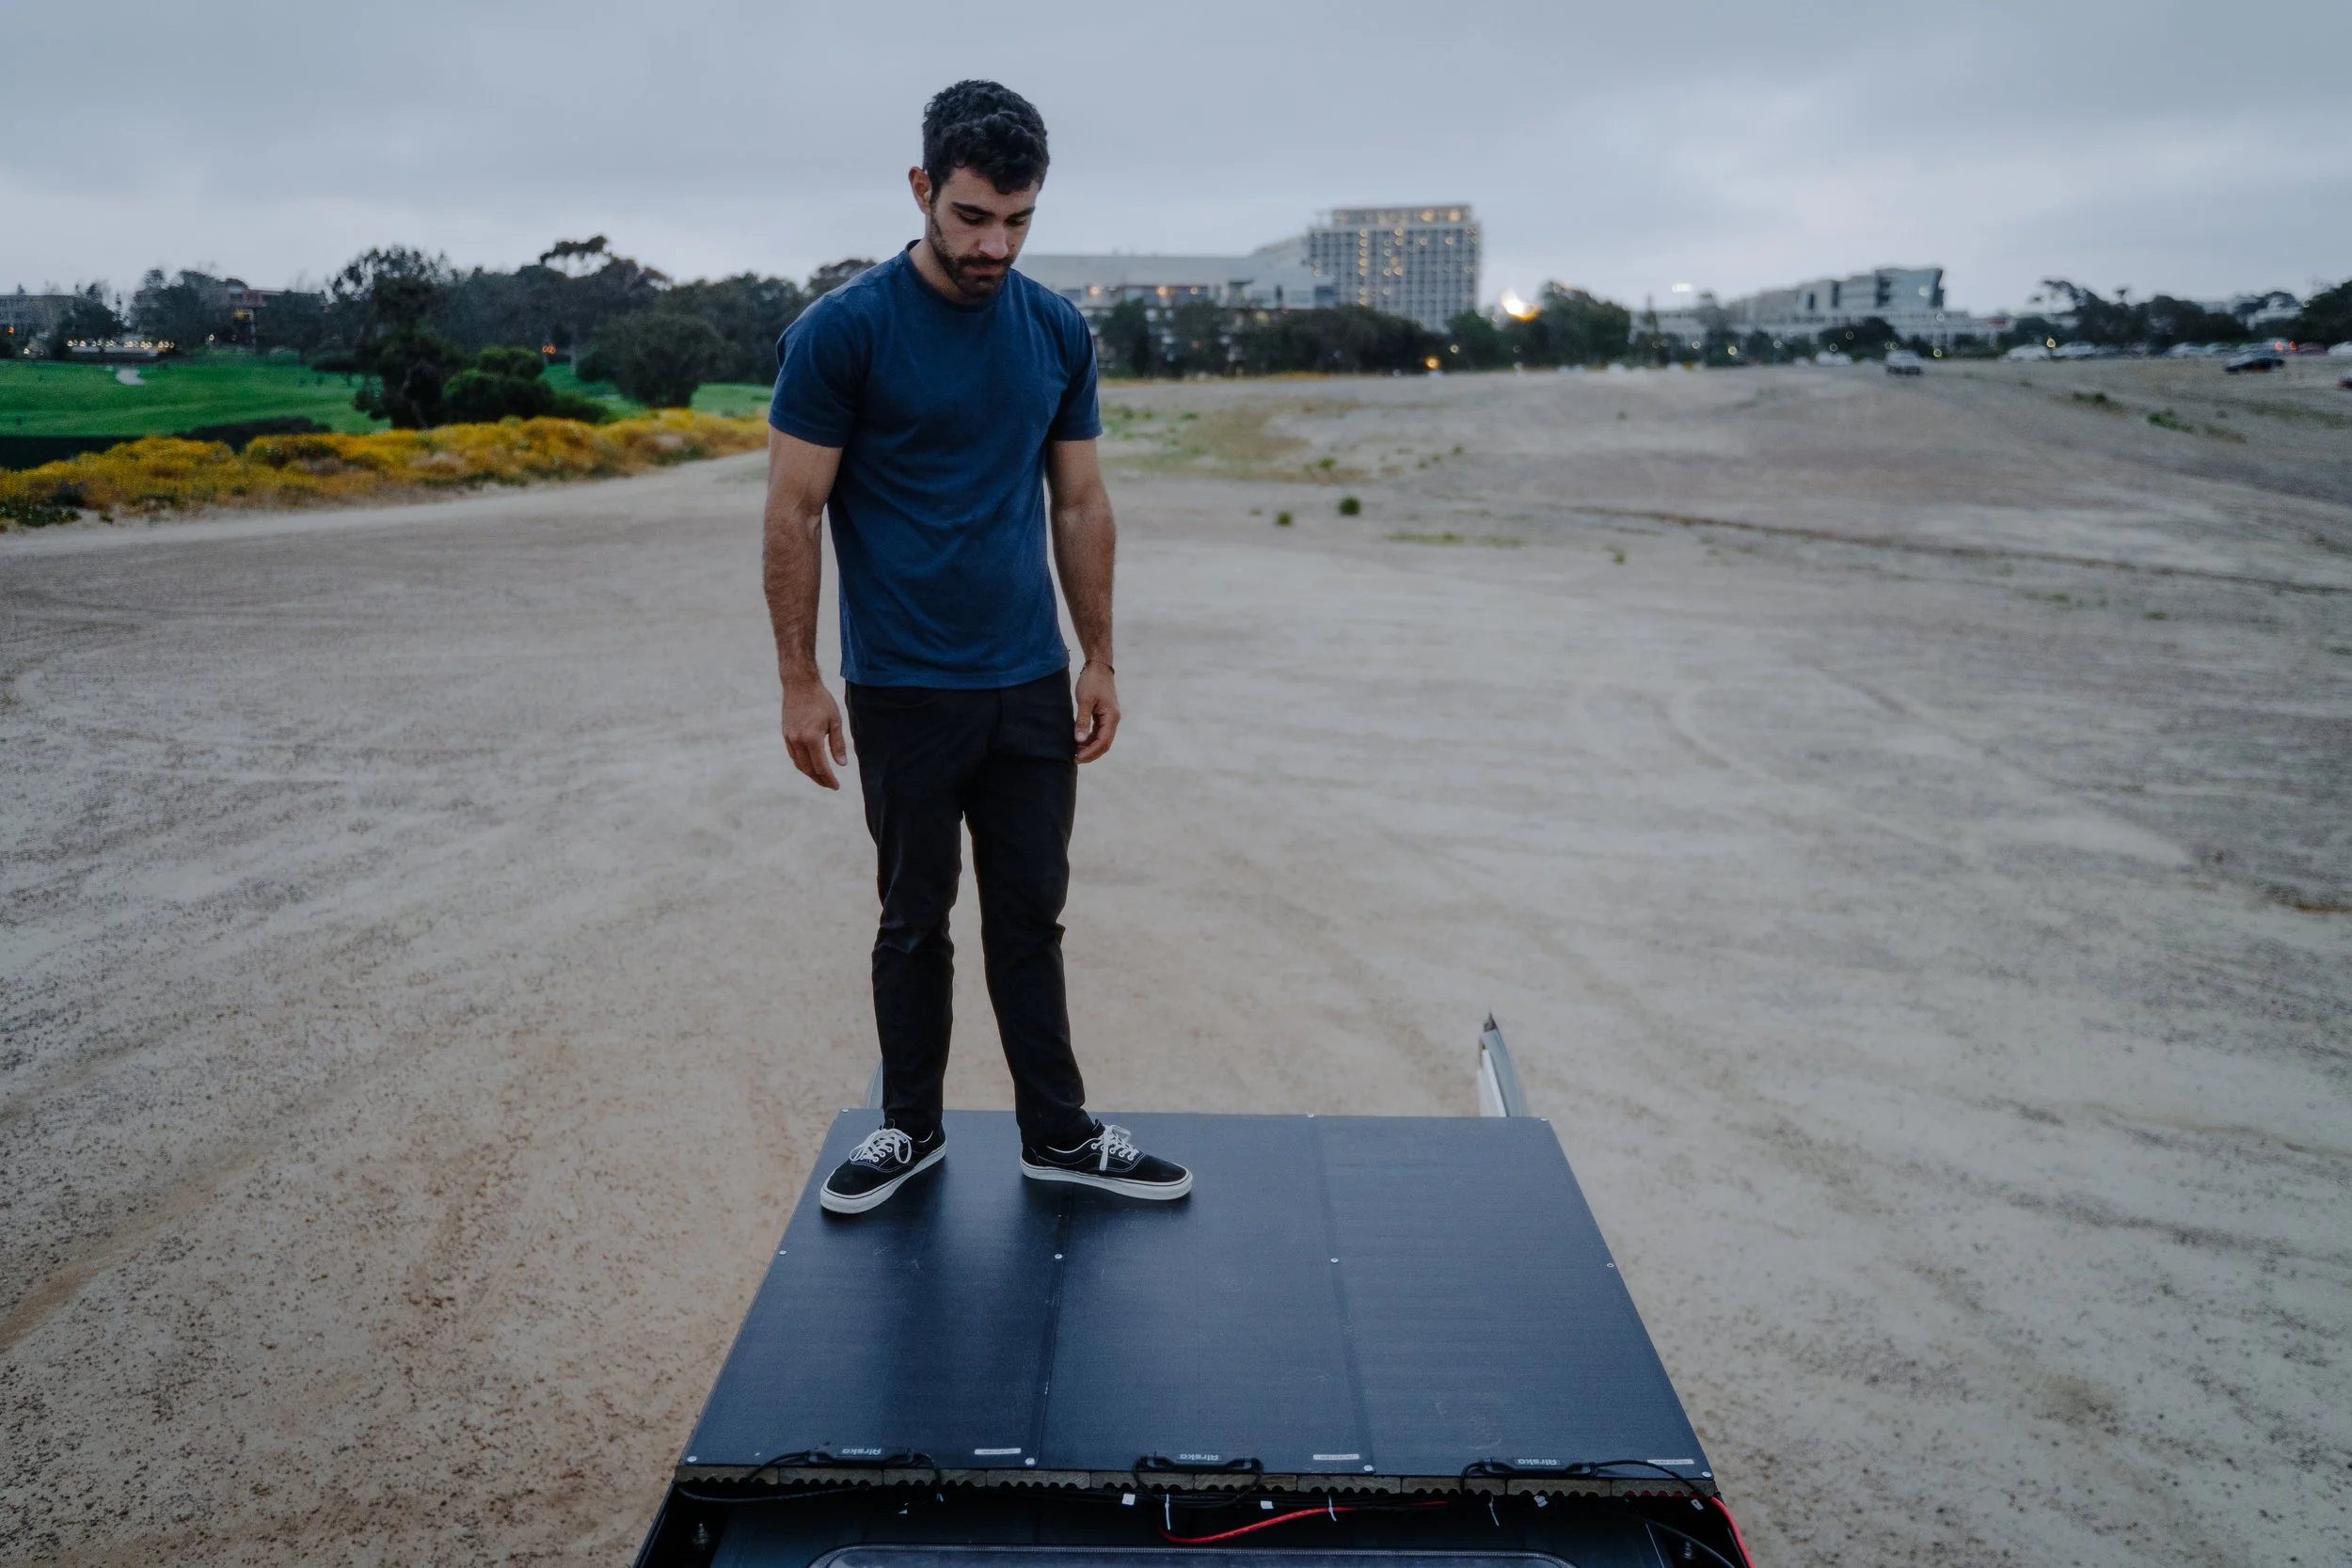
At 10 KWH’s, this system can allow you to stay off-grid for weeks on end. On a full charge, the A/C will run for 20 hours straight.
-
This new generation of batteries is also equipped with a stainless steel button, which allows to deactivate the discharge, while leaving the recharge authorized. Extremely, practical when the customer wants to leave the batteries connected to the solar system during storage, while eliminating the fear that they will be flattened by parasitic discharges.